Spyderco Expansion
-
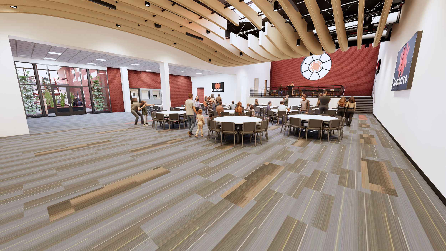
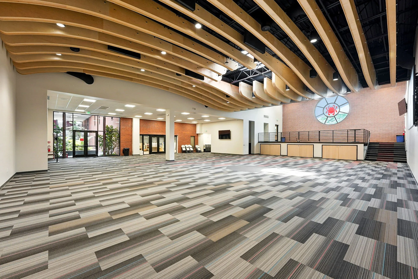

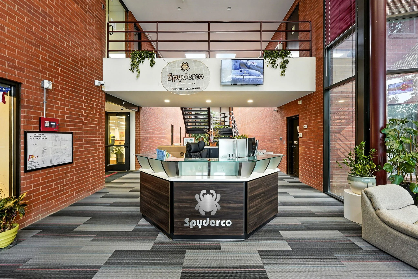
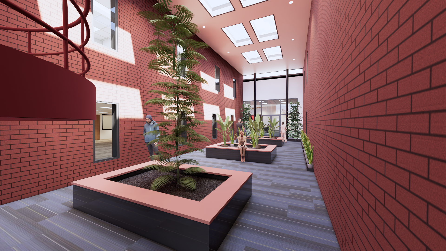
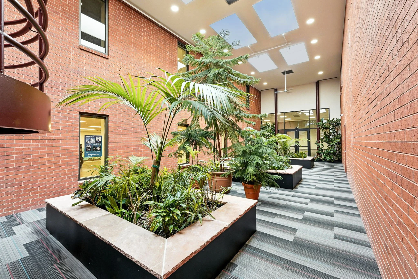
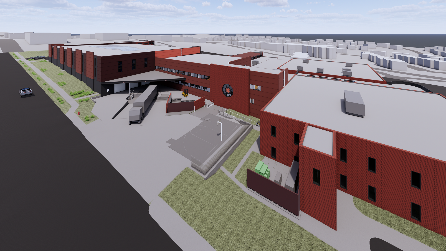
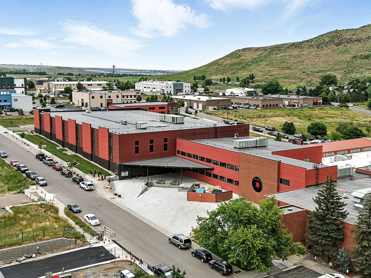

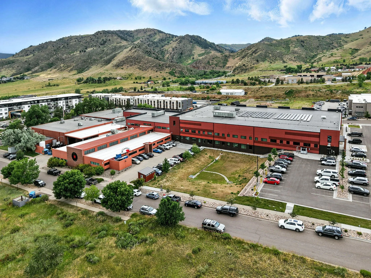
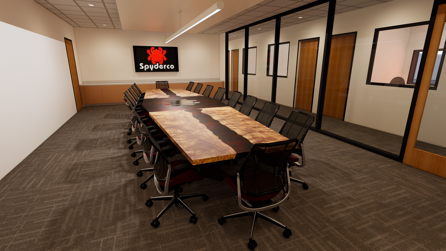

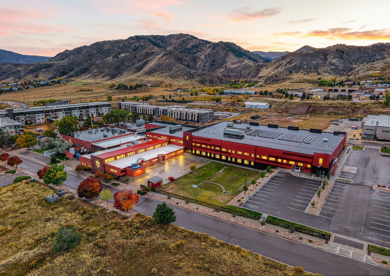
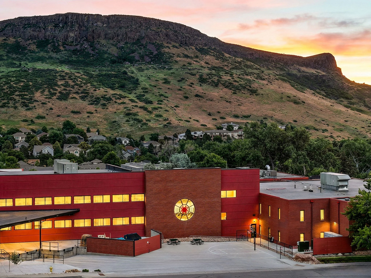
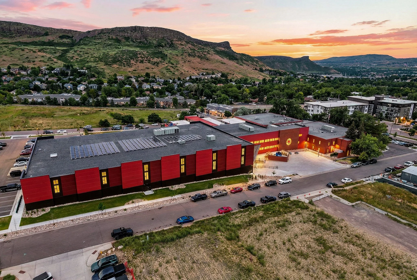
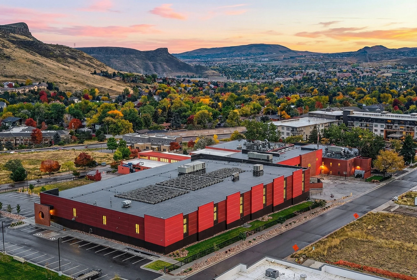
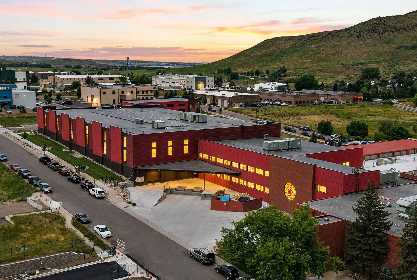
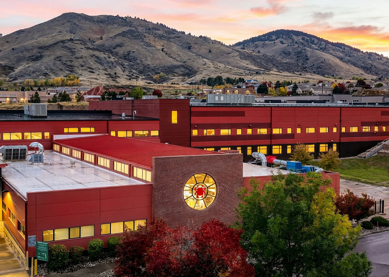
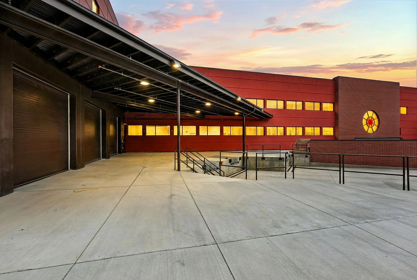
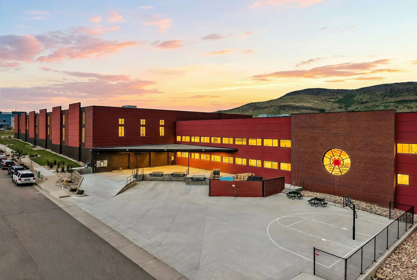
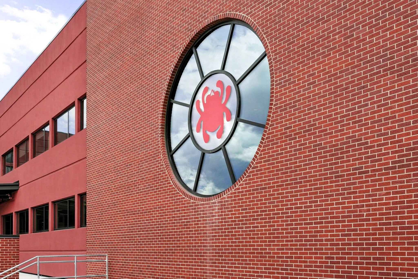
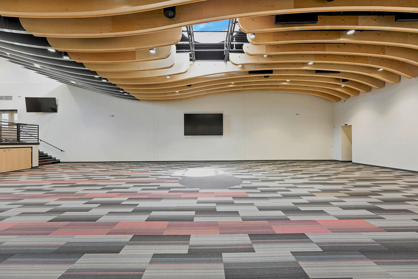
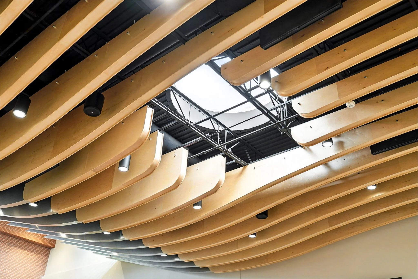

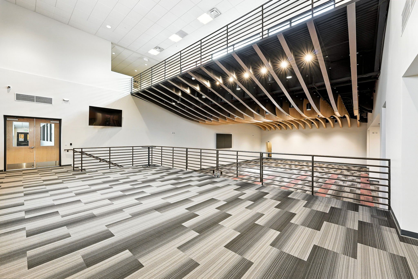
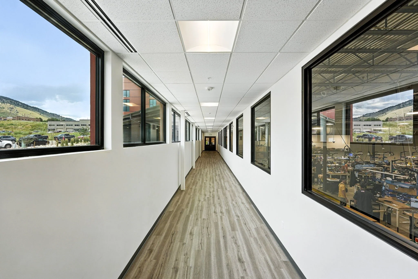
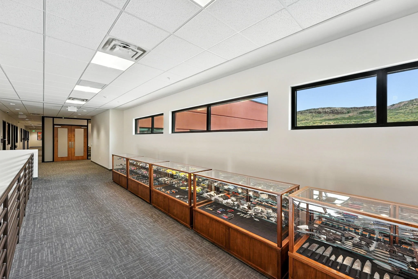
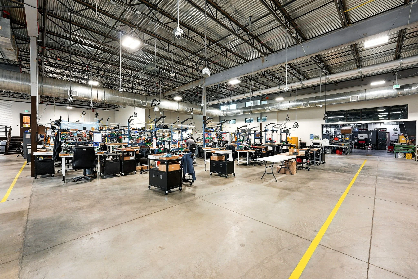
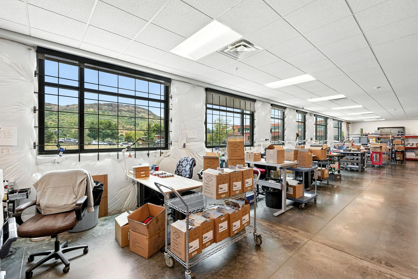

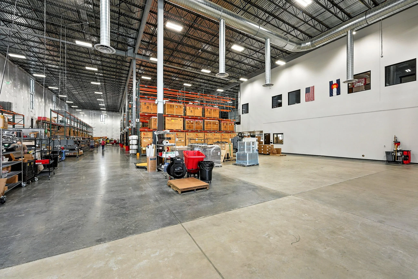
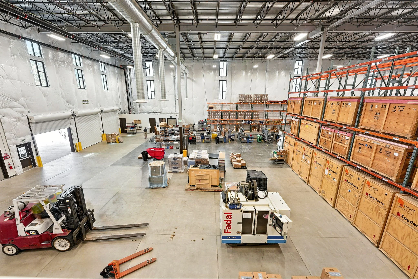
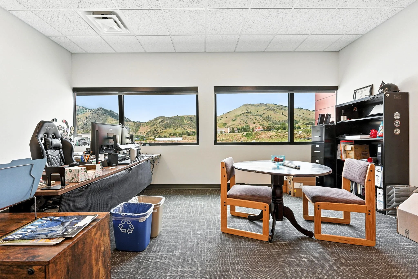
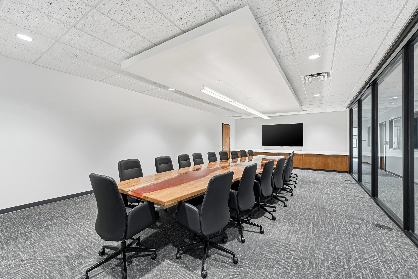
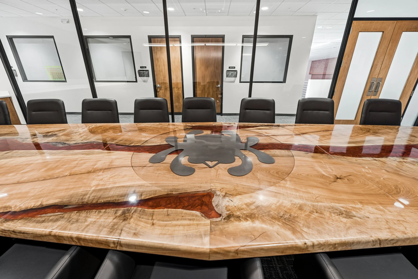
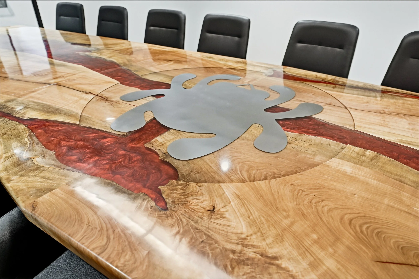
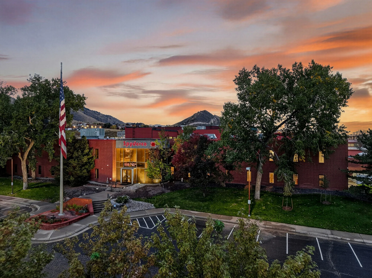
This 70,000sf addition more than doubles the size of their entire campus, with a separate building dedicated to R&D. Major spaces include an event center as the heart of the campus, assembly and manufacturing expansions, tripled the size of the distribution center including 36-foot tall ceilings, doubled the office area, and doubled the size of their retail outlet. Using a combination of tilt-up concrete and standard steel frame construction, we also used high levels of insulation, triple-pane windows, and rooftop photovoltaics to create a sustainable project. We enjoyed designing special touches like the ceiling of the event center evoking knife imagery, and a custom 24-foot-long conference table for those meetings that match the grandeur of their world renown knives. We are expecting another call in seven years that they are out of space again.
Location… 820 Spyderco Way, Golden, Colorado, USA
Sustainability… Continuous exterior rigid insulation at office area, triple-pane windows, rooftop photovoltaics, daylighting, lighting controls, low-VOC finishes, and more
Credits: civil engineer: Elevation Consulting // landscape architect: Saarinen Landscape Architecture // structural engineer: Malouff Engineering // mechanical engine: Thompson Engineering // electrical engineer: HPE // fire safe: Veritas // energy modeling: Energetics // acoustics: Colorado Analytics // contractor: Happel & Associates
Year completed: 2024
Render to Reality