TABLE MOUNTAIN CANTILEVER HOUSE
-
Golden, Colorado | Completed 2017 | 3,200 square feet | Custom residence
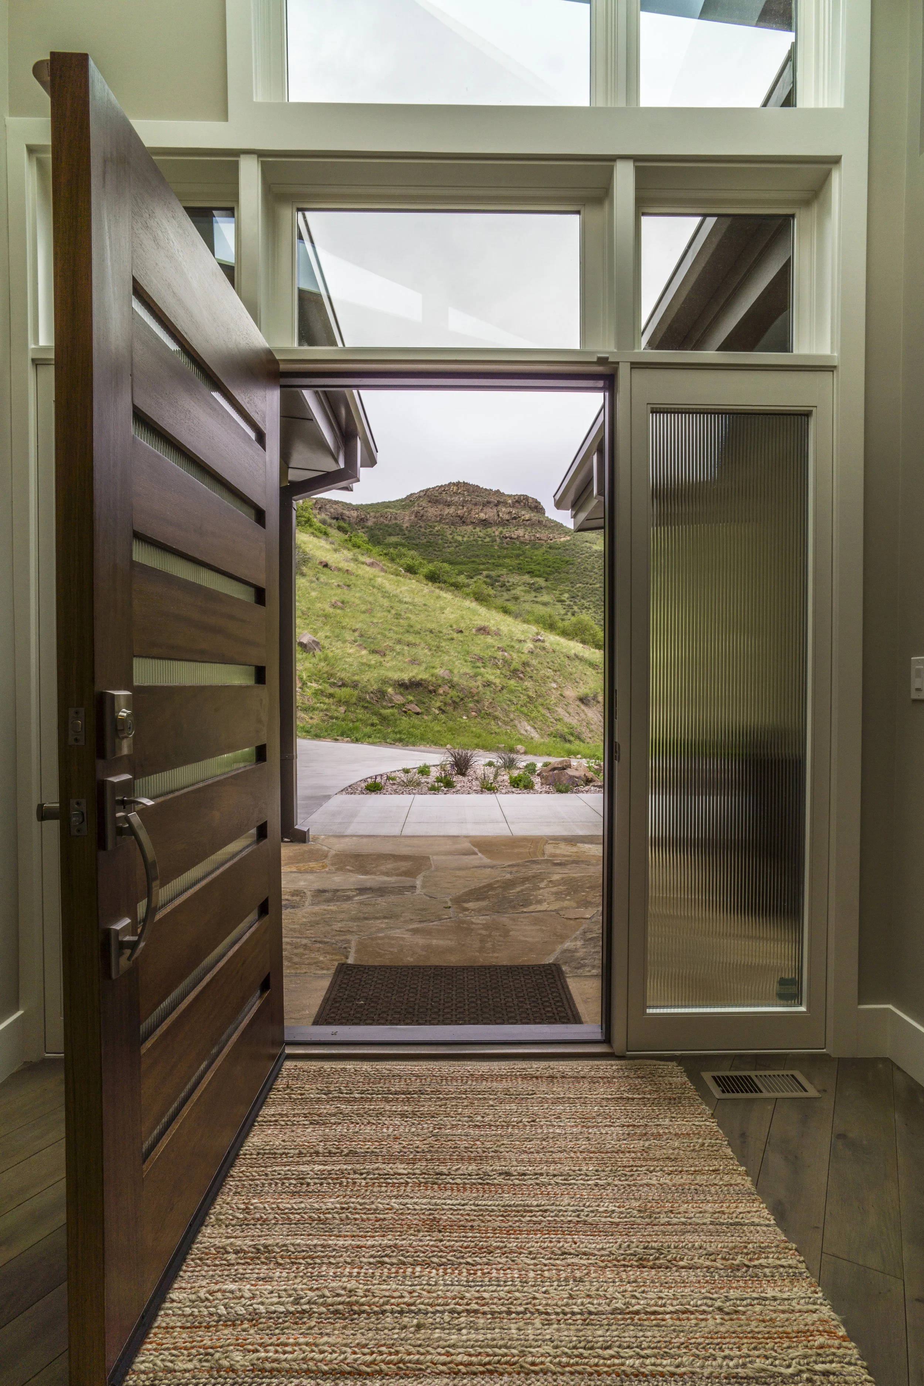
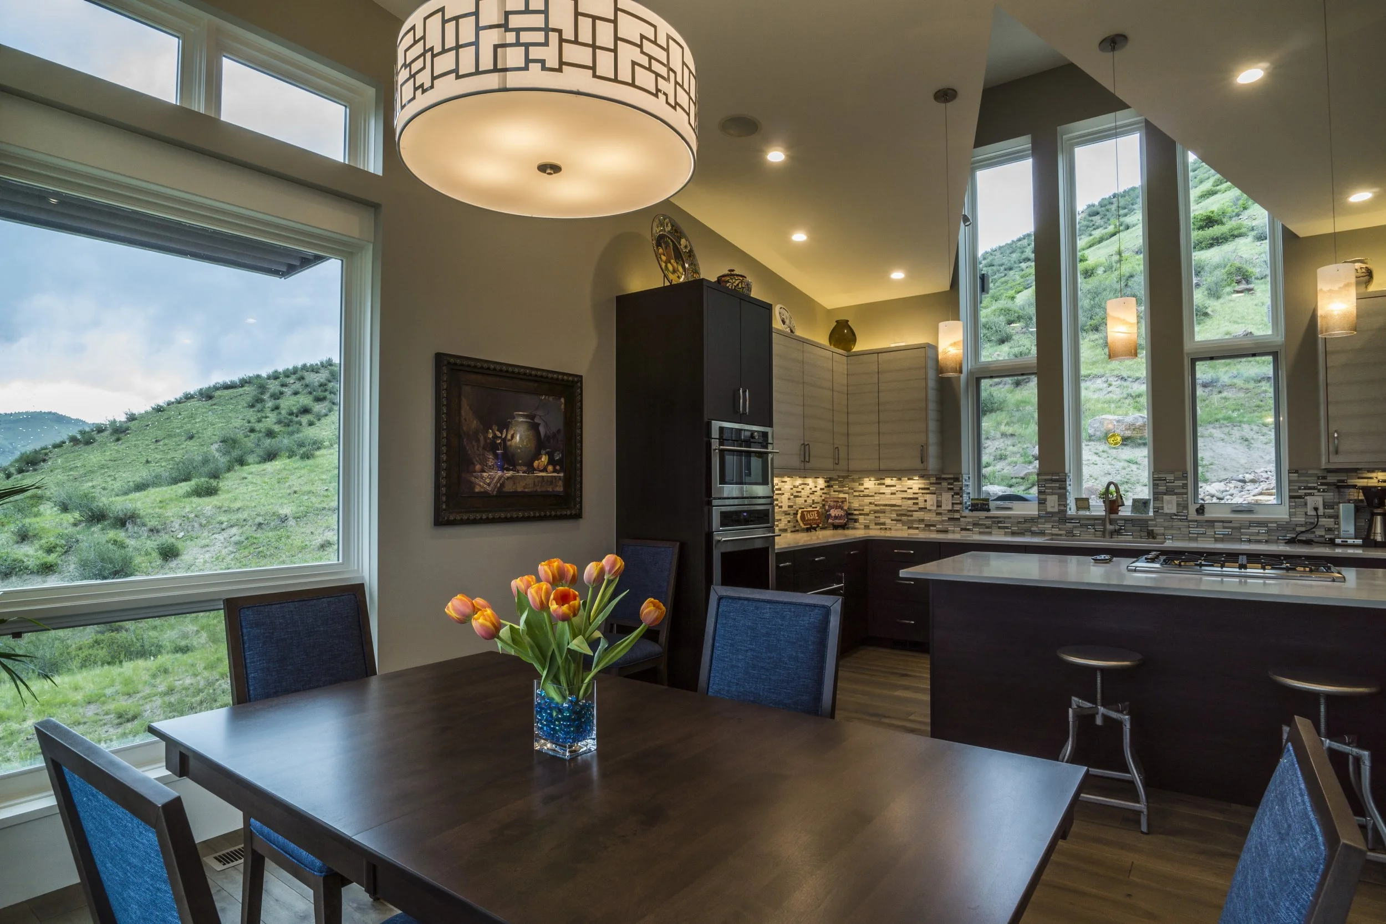
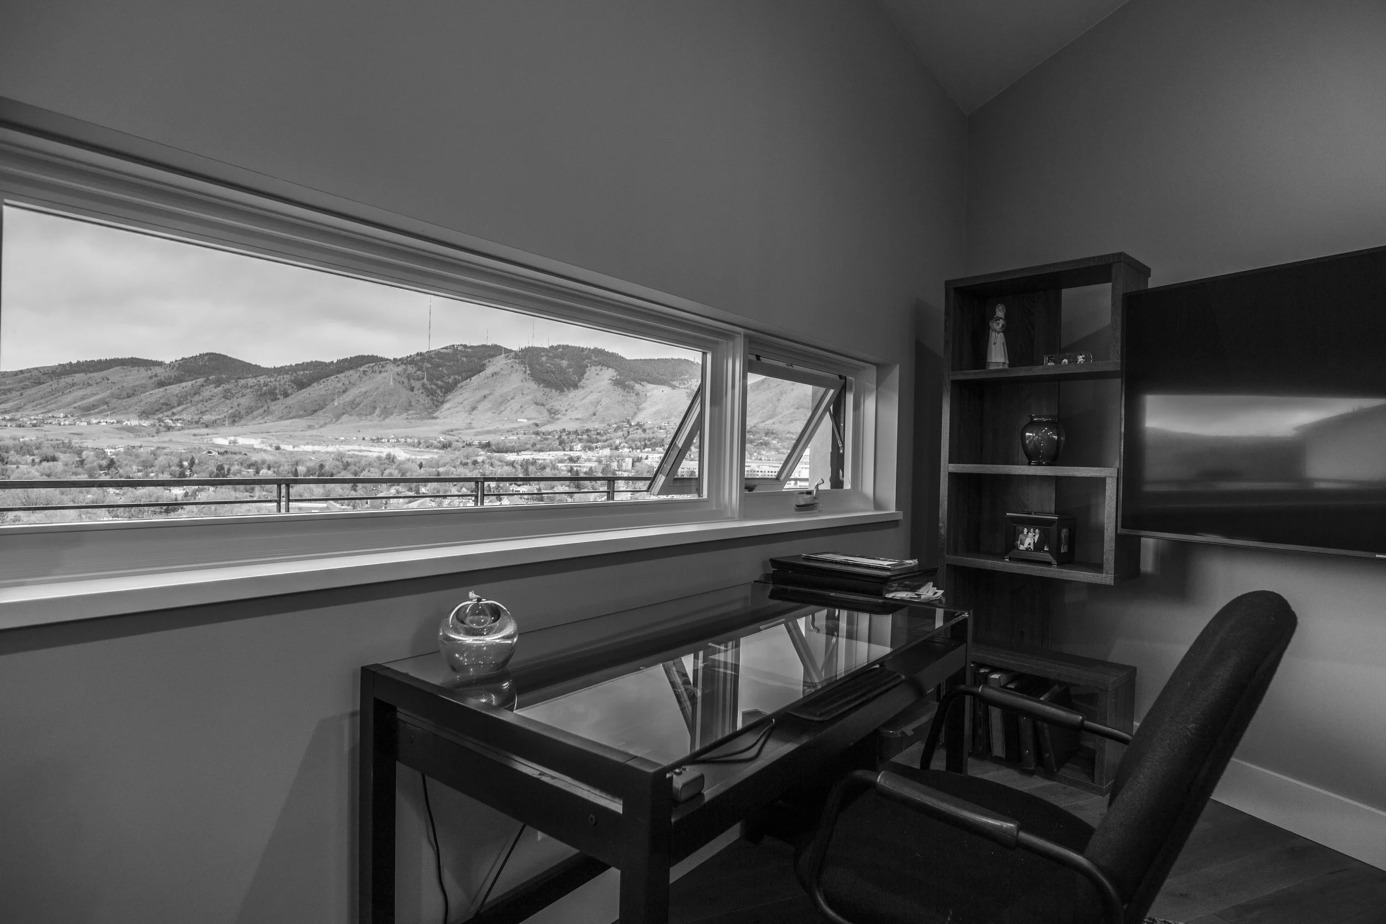
The Table Mountain Cantilever House is a custom home in Golden, Colorado, designed by Ewers Architecture and completed in 2017. It has 3,200 square feet of living space on two floors, plus a 700-square-foot garage.
The site shaped the house. The lot is a steep triangle that can only be reached from the top, so the floor plan follows the same triangular shape. On the downhill side, the edge of the home sits 20 feet above the ground. Instead of building a tall foundation wall to meet it, the floor and decks cantilever out along that edge. That saves a significant amount of foundation work and reduces the height of the wall seen from below.
Ewers’ residential work is guided by a few principles that apply to every home. Interior living spaces should flow into the outdoor spaces around them, because time outside matters as much as time inside. Each home should also push the limits of sustainability through passive solar design, high levels of insulation, and tight construction. Passive solar design comes down to placing windows and overhangs so a house collects low winter sun for warmth and blocks high summer sun to stay cool, with no extra equipment needed.
Here, those principles show up in double-stud wall construction, which creates a thicker wall cavity with room for much more insulation than a standard wall, along with high-performance windows and rooftop solar panels.
Thinking about a home that performs as well as it looks? See more of Ewers’ residential architecture, our sustainable design approach, and how we work with homeowners from first sketch to move-in.